Beyond daylight
How to layer light in an open-plan coastal home.
Begin with the evening
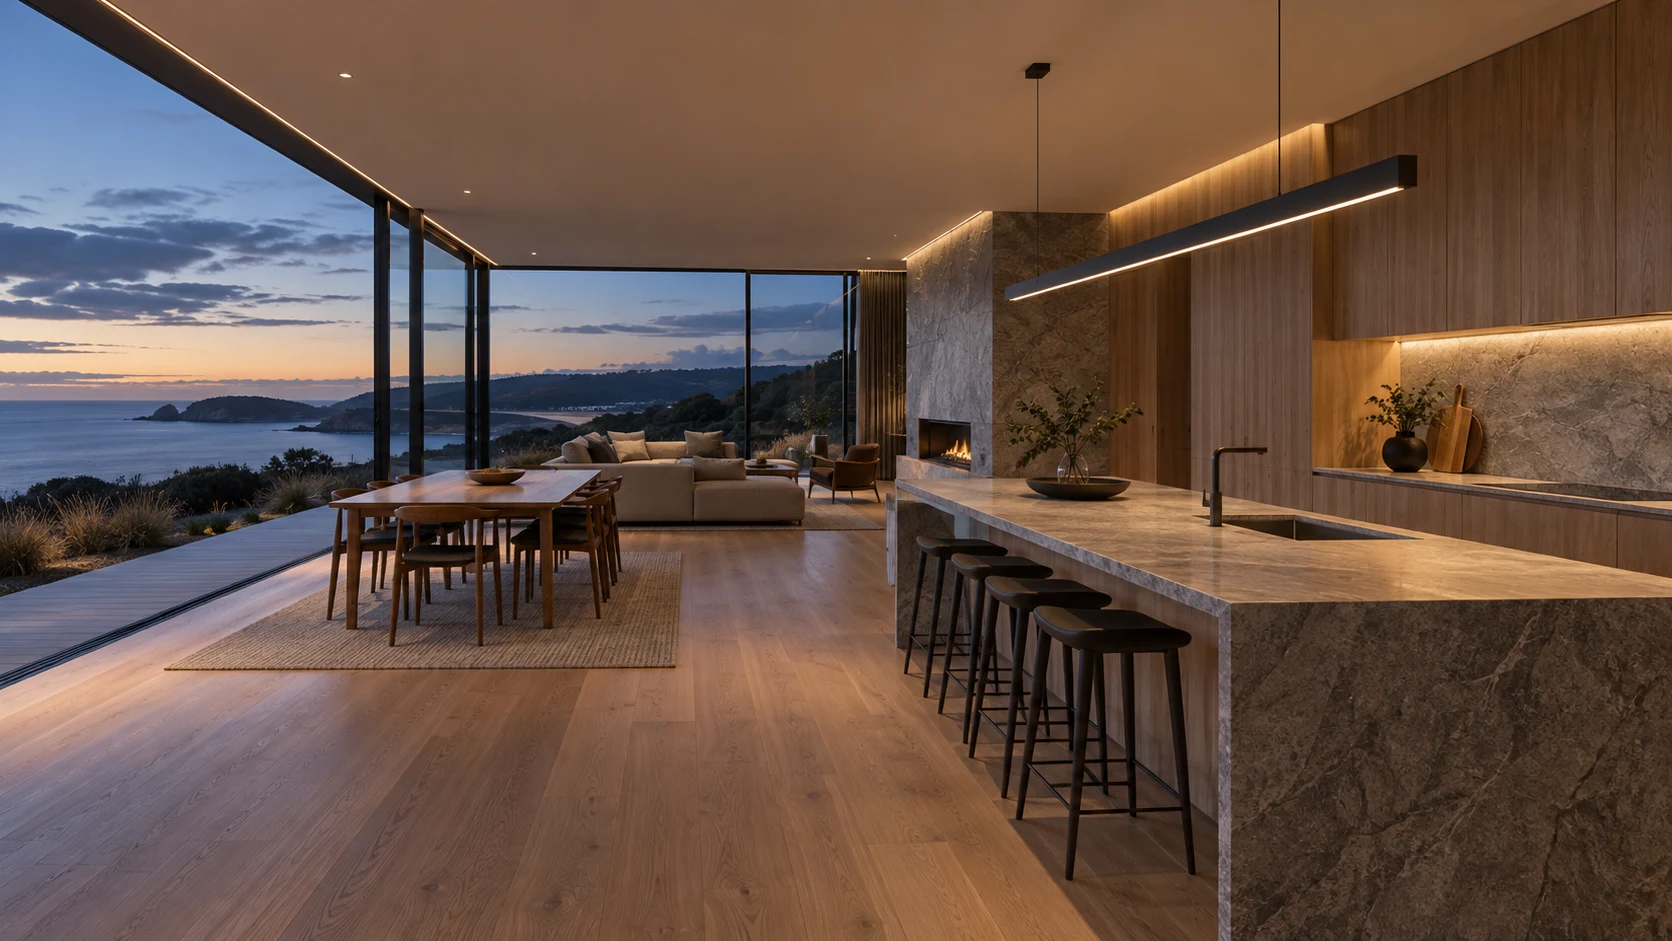
An open-plan home rarely has one job. The kitchen is still busy while somebody reads nearby; dinner finishes while the living area becomes quieter. A lighting plan should accommodate these overlapping routines. Start with a furniture plan and the places people actually occupy, rather than a regular grid of fittings across the ceiling. Mark the dining table, preparation surface, favourite chair and the routes between them.
Look at the room after daylight has faded. A window that was the brightest surface can become a dark reflection. Textured walls, shelves and curtains may offer gentler surfaces to illuminate. The aim is to make the room feel composed from the positions where people sit, not only from the doorway. Decide what deserves attention and what can comfortably recede.
Ambient: give the room a gentle foundation
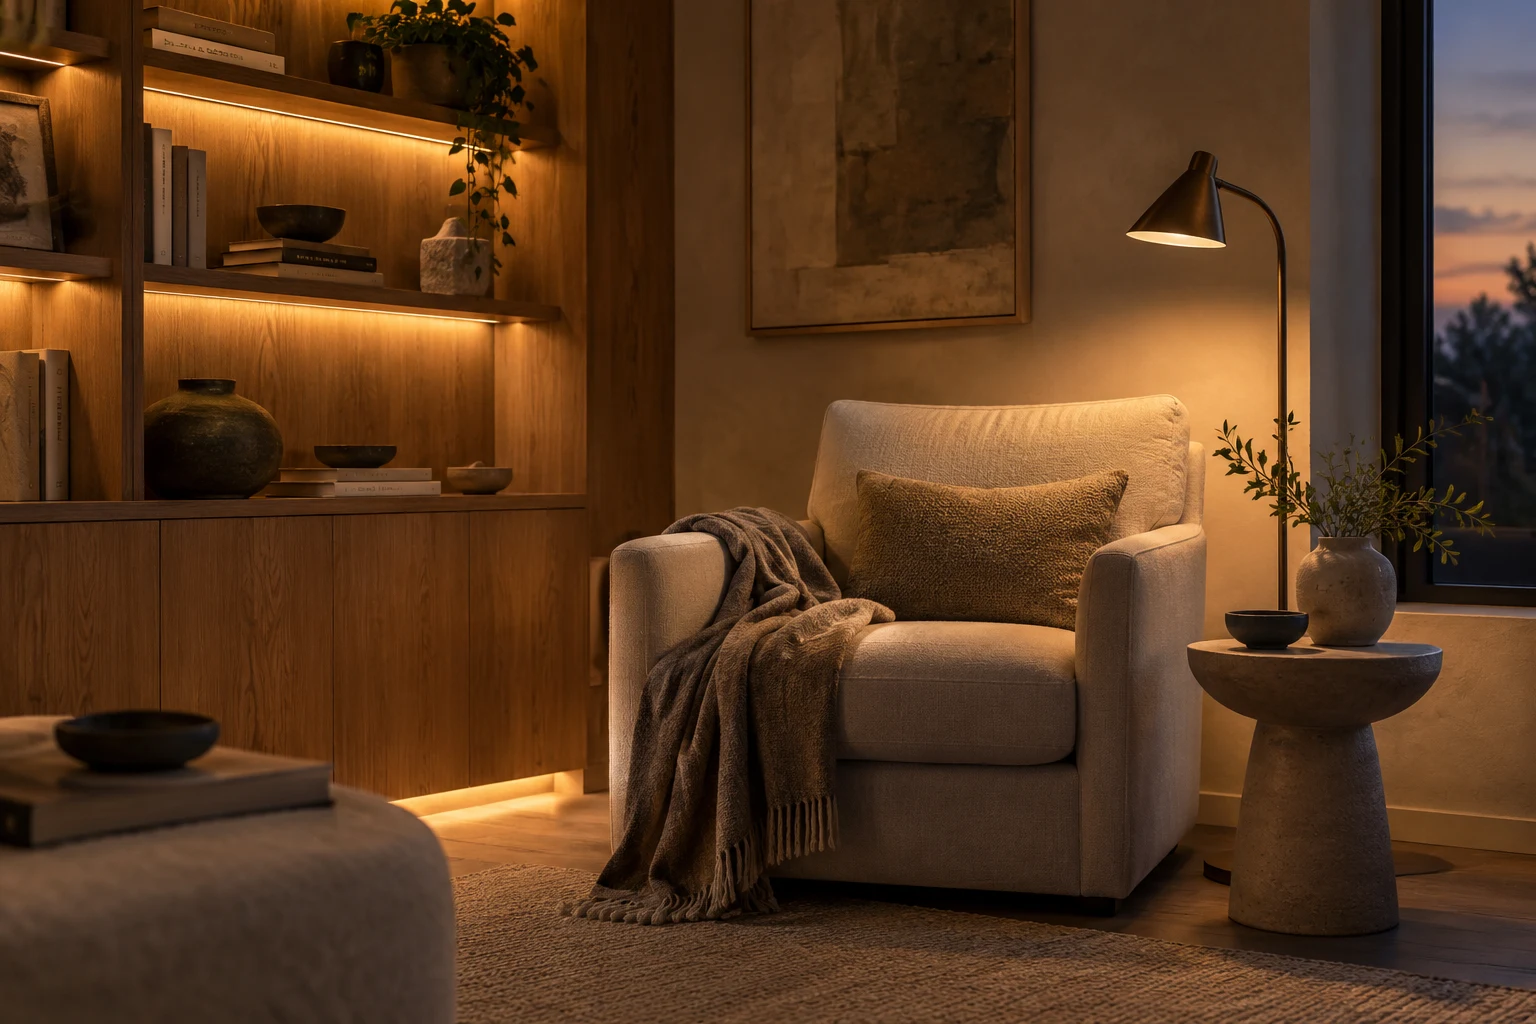
Ambient light helps the whole room feel legible. It might come from light reflected off a wall or ceiling, a shaded lamp or carefully placed downlights. A combination can work better than relying on one very bright source. Think about the balance between adjacent areas: an intensely lit kitchen beside a dark lounge can make both less comfortable.
Position and aiming matter as much as the fitting. Before committing to a layout, review the light from a seated position and check what appears in glazing. An illuminated wall can provide a sense of brightness without making every horizontal surface equally bright. Keep the background layer separately controllable so that it can change with the evening.
Task: put useful light where life happens
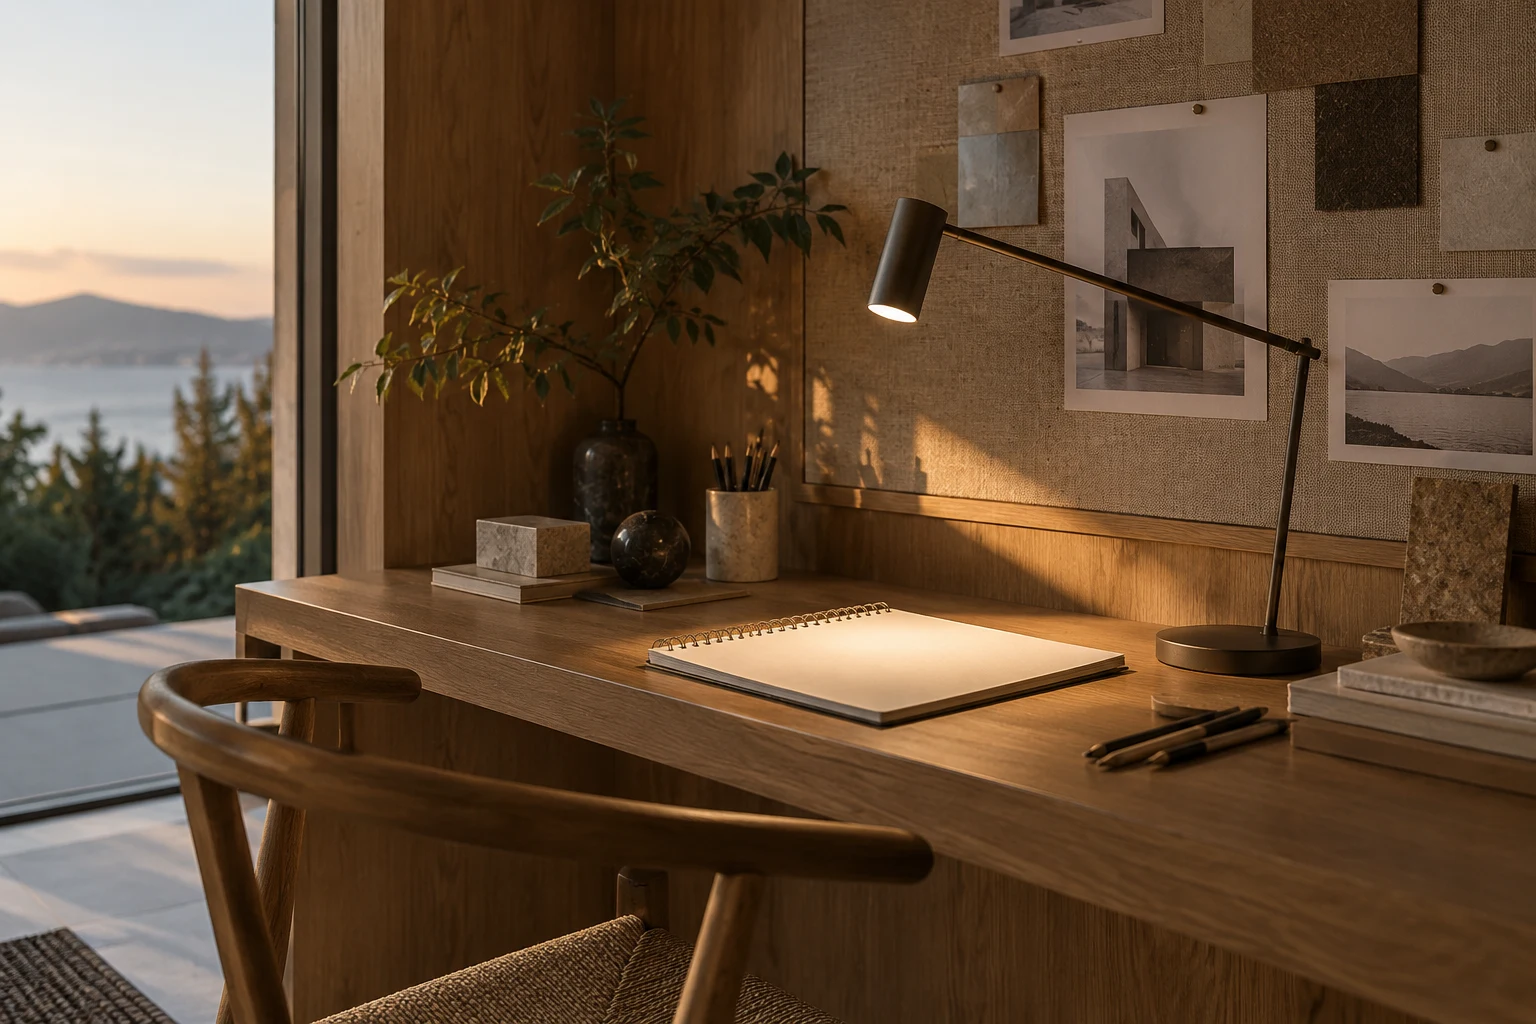
Task lighting belongs to an activity. A reading light should reach the page; preparation lighting should reach the worktop without the person using it creating the main shadow. A pendant over a dining table can define that setting, but its suitability depends on the shade, distribution, table size and how low it sits in the sightline.
The Alabaster Stone Halo Pendant 340 offers a decorative starting point for a dining scheme. The ArchDesk 40cm provides a different, focused route for a working corner. These are related product options, not a record of fittings installed in the concept images. Check their dimensions, output and control options against your own layout before choosing.
Accent: choose what to reveal
Accent light brings attention to a material, an object or a part of the architecture. Choose a small number of priorities rather than highlighting every surface. A reading corner may need the texture of a wall; a dining area may benefit from a quieter background. Leave some shadow so that these choices remain visible.
Finish by reviewing the layers together. Can you prepare food, sit down to dinner and read later without switching everything on? Are the light sources comfortable from the sofa? Where dimming is wanted, confirm it for the exact fitting, driver and control. A simple schedule that records location, purpose, finish and control group is a useful starting point for a conversation with your project team.
Related products
Options to explore for this approach. Confirm the selected configuration for your project.


Concept visualisation. Scene images are illustrative and do not document completed projects or the installation of the products suggested here.