A line of possibilities
Plan magnetic track around the room, the light and the system behind it.
Draw the light before the track
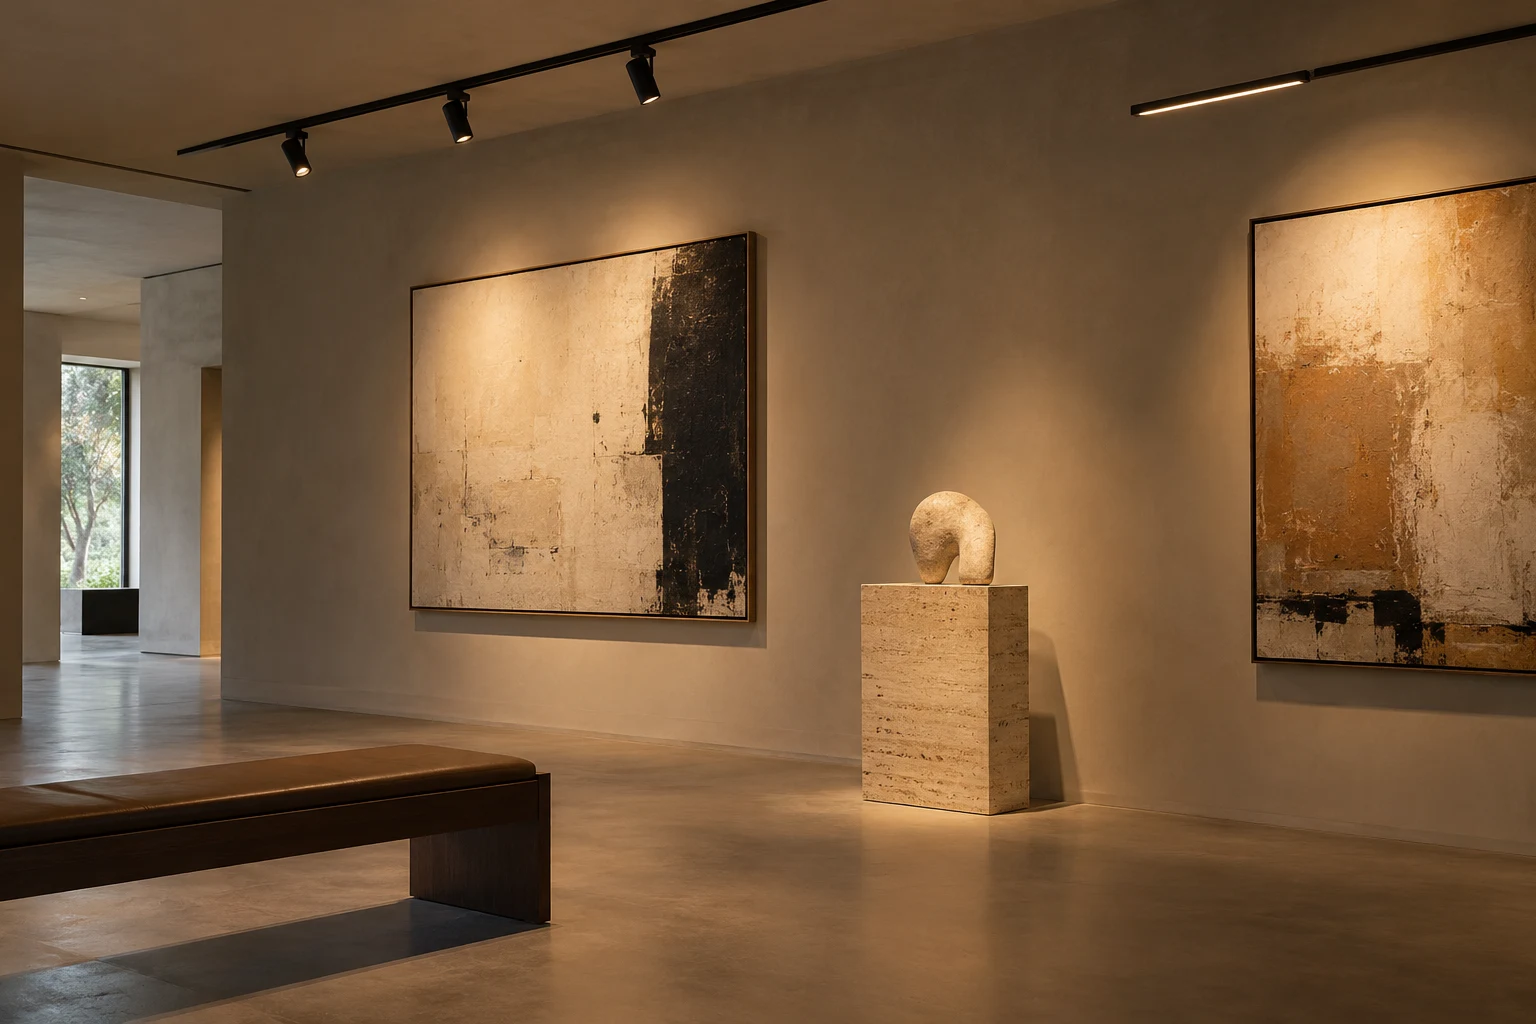
A track is a visible architectural line, but the line is not the starting point. Begin with what needs light: a table, a wall, a circulation route or a display. Mark those areas on a plan and consider how furniture could change. A straight run may be enough; a larger shape should have a purpose beyond filling the ceiling.
Review the layout from the entrance and from seated positions. Aligning a track with a joinery edge or a room axis can help it belong to the architecture. That alignment still needs to deliver the intended light. A neat ceiling drawing is only useful if the fittings can reach their targets without becoming distracting in everyday views.
Mix roles, not just shapes
A directional spotlight can bring attention to a wall or object. A linear module can offer a different distribution along a working or circulation area. Start by assigning these roles, then consider the balance between them. Repeating the same module everywhere is simple, but may not address the different activities within the room.
The Dot 35 Track Light 8W, Strand Mini 600 Track Light 12W and Tito Track Light 10W are examples to explore in the Archilight catalogue. Their product pages contain the available configurations and reference specifications. Compare the distribution, dimensions and finish as well as power. Matching wattage alone does not mean two fittings will create the same effect.
Treat the system as a complete selection
A shared appearance or nominal voltage is not proof that two track components work together. Rail geometry, adapters, connectors, power supply and controls must belong to a compatible system. Mini and Motion names should be checked against the current product documentation rather than used as interchangeable descriptions. Confirm the chosen family before assembling a parts list.
A useful project schedule includes the rail layout, mounting method, light modules, connectors, ends, power feeds and any specified control equipment. Ask for the complete schedule to be checked together. Rail lengths and direction changes affect the components required; access for maintenance and the location of equipment should be considered while the ceiling and joinery are still being planned.
Leave room for adjustment
Track can support a flexible approach to lighting, but flexibility still needs a considered starting layout. Identify which objects may move and which functions are permanent. Allow the room to have a useful everyday setting as well as a more atmospheric one. Decide whether different areas need independent control before the specification is finalised.
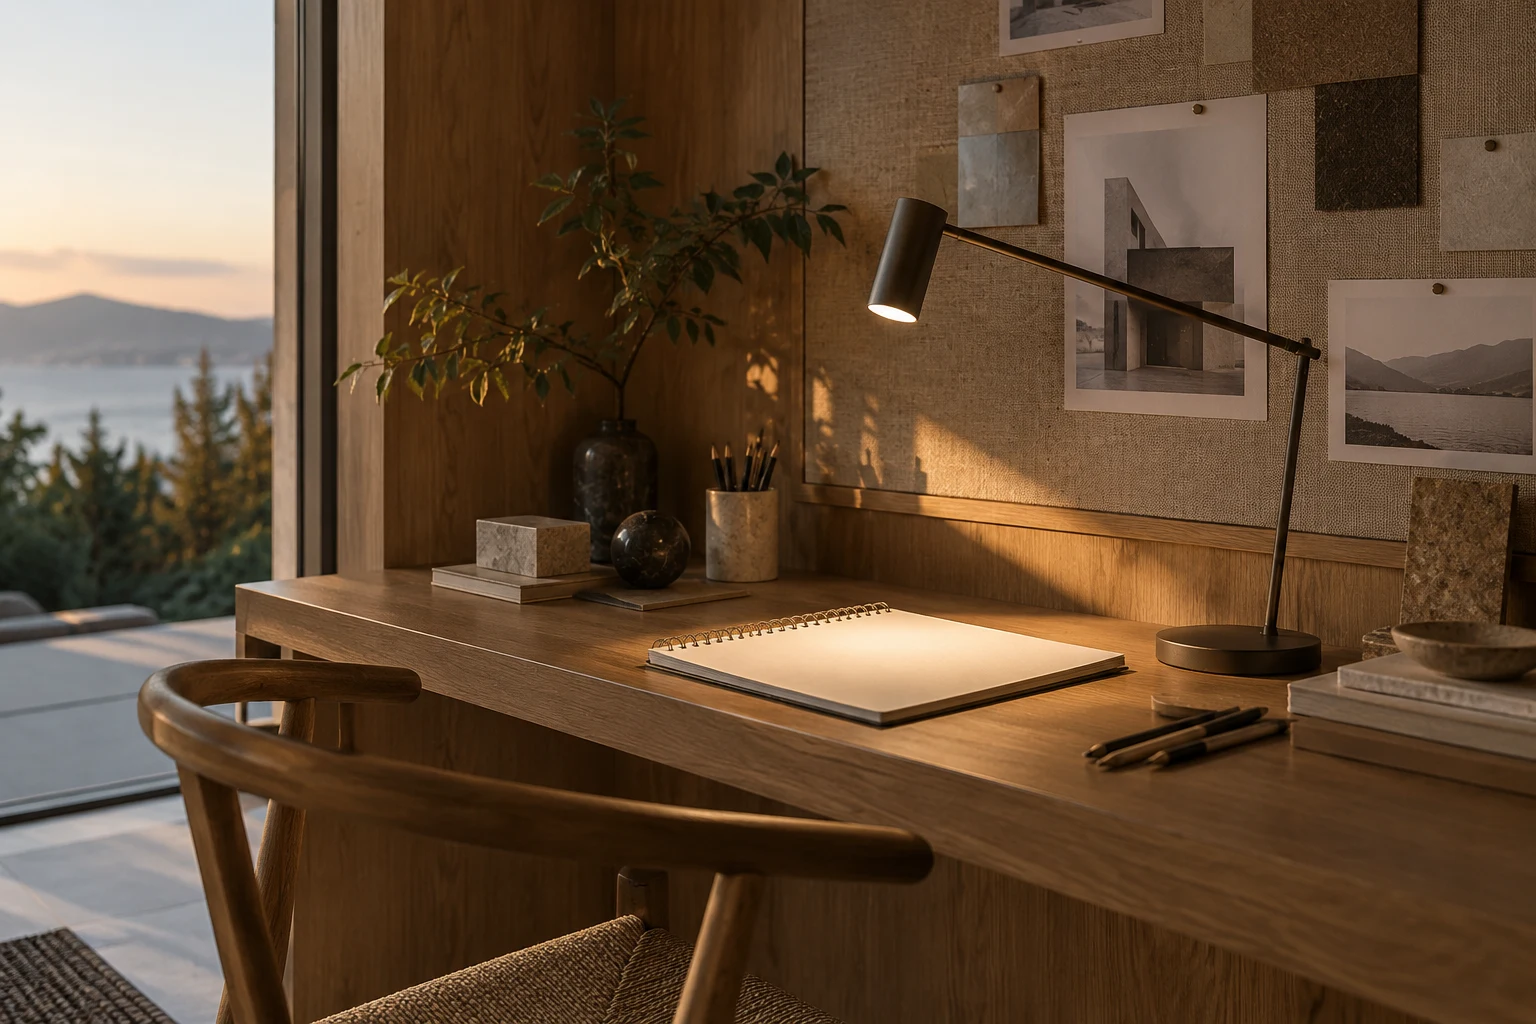
Take the proposed plan and the selected product links into the project discussion. Request confirmation of compatibility, control behaviour and the exact configurations to order. The related products below link to this website so you can compare options before making an enquiry. The scenes illustrate design intentions; they are not technical diagrams or evidence that a particular combination of components is installed.
Related products
Options to explore for this approach. Confirm the selected configuration for your project.


Concept visualisation. Scene images are illustrative and do not document completed projects or the installation of the products suggested here.